
MODULAR KITCHEN DESIGN IN RANCHI
Modular Kitchen Design in Ranchi | Cost, Design, Installation | WB Interior
Custom modular kitchen design in Ranchi by WB Interior. Luxury kitchens with premium materials, space-efficient layouts, and monsoon-resistant design. Free consultation.
Modular Kitchen Design in Ranchi – Premium Solutions by WB Interior
A modular kitchen isn't just about aesthetics; it's about engineering every millimeter to serve a purpose. At WB Interior Designer in Ranchi, we've designed over 120 modular kitchens for residential and commercial spaces, combining space-efficient layouts with premium materials built to withstand Ranchi's humid monsoon climate.
Why Choose WB Interior for Modular Kitchen Design?
Climate-Optimized Design for Ranchi**
Ranchi's monsoon brings moisture, salt air, and humidity that damages standard kitchens. Our designs account for:
- Moisture-resistant materials (marine plywood instead of regular MDF)
- Ventilation planning to prevent mold growth
- Stainless steel and anodized aluminum (not chrome) hardware
- Water-sealed cabinets and proper drainage planning
Space Optimization
Whether you have a 100 sq ft or 200 sq ft kitchen, we maximize every corner:
- Vertical storage solutions (floor-to-ceiling cabinets)
- Hidden pull-out pantries (doubles storage in tight spaces)
- Corner carousels and swing-out racks
- Integrated appliance placement
Premium Material Selection
Countertops:** White quartz, gray quartz, or engineered stone (scratch-resistant, stain-proof)
- Cabinets: Plywood core with laminate or acrylic finish
- Hardware: Soft-close hinges, ball-bearing drawers, matte black or stainless handles
- Appliances: Integrated options from LG, Whirlpool, Bosch
Modular Kitchen Design Process at WB Interior
Step 1: Free Consultation (No Obligation)
- Site visit to understand kitchen dimensions, utilities, and natural light
- Discussion of cooking habits and storage needs
- Budget confirmation (₹8,000 - ₹20,000 per sq ft)
Step 2: 3D Design & Layout Planning
- Multiple design options presented
- 3D visualization showing exactly how the kitchen will look
- Material selection and final approval
- Timeline confirmation (typically 30-45 days)
Step 3: Material Sourcing*
- High-quality sourcing from trusted suppliers
- Quality checks before ordering
- Delivery coordination to avoid delays
Step 4: Professional Installation**
- Expert installation team with 5+ years experience
- Carpentry, plumbing, and electrical integration
- Appliance installation and testing
Step 5: Final Handover & Support**
- Functionality testing of all mechanisms
- Care and maintenance guidance
- 2-year workmanship warranty
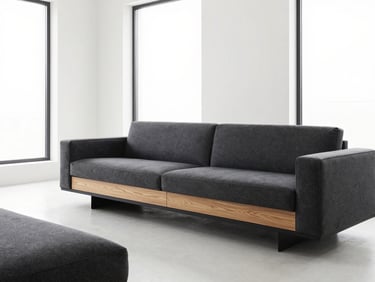
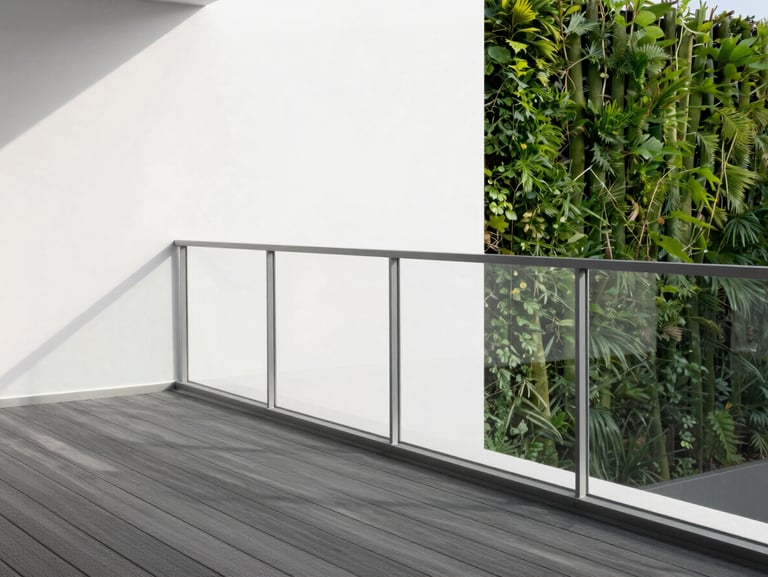
Interior designer in Ranchi
We design five distinct spatial systems engineered with architectural flow, premium materials, and absolute modular precision for Ranchi residences.
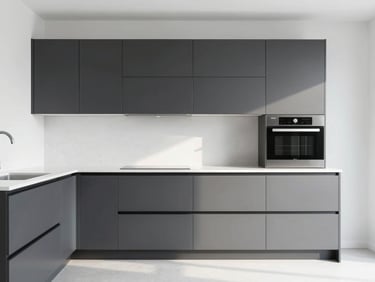
Modular kitchen in Ranchi
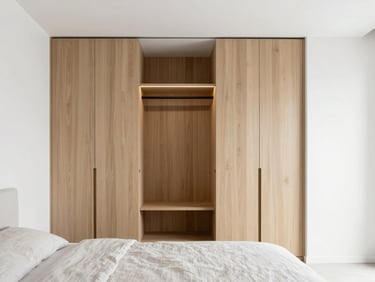
Space-optimized bedrooms
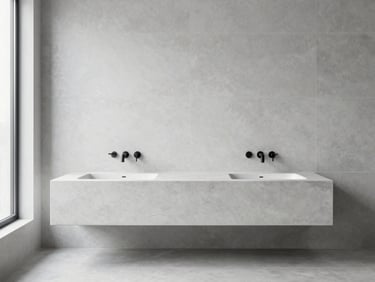
Modern washrooms
We engineer pristine modular kitchens featuring integrated appliances, quartz countertops, and soft-close German hardware tailored for Ranchi homes.
Our space-optimized bedrooms feature integrated floor-to-ceiling wardrobes, concealed warm lighting, and acoustic paneling designed for absolute rest.
We design modern washrooms with suspended vanities, matte black fixtures, and seamless large-format porcelain slabs engineered for high moisture resistance.
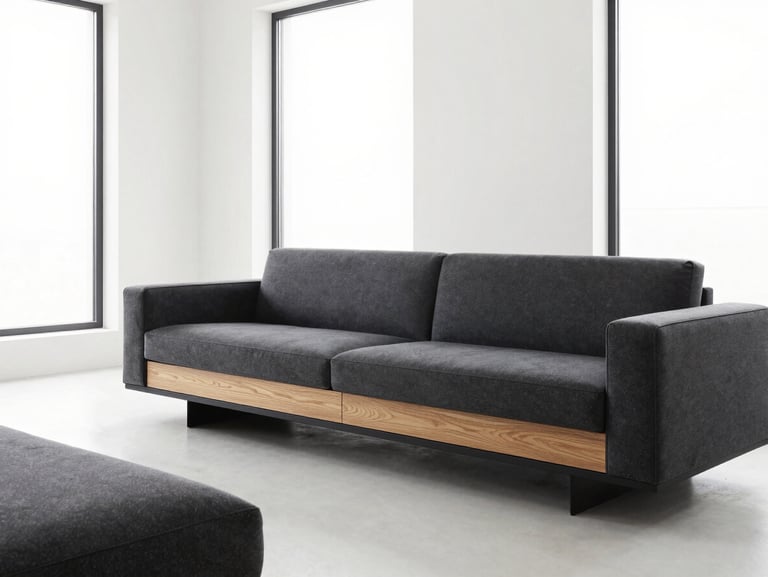
Architectural living areas
Functional balconies
Our living areas optimize light and physical movement, featuring bespoke low-profile media consoles and completely hidden cable management systems.
We construct functional balconies utilizing weatherproof composite decking, integrated vertical planters, and structural glass railings to frame Ranchi views.
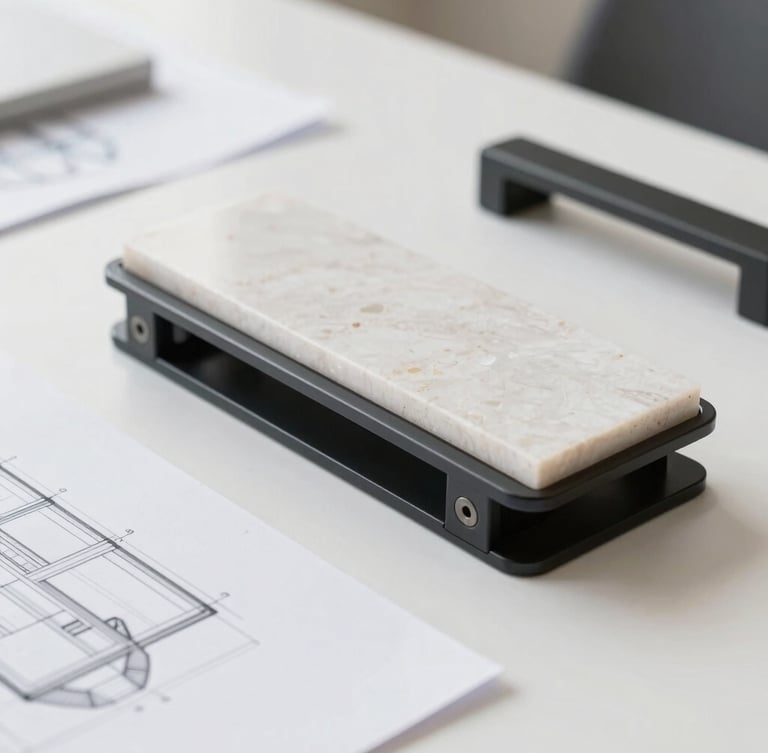
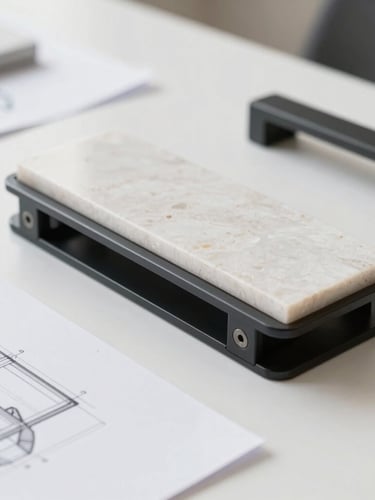
Best interior designer in Ranchi Jharkhand
Our systematic five-step execution pipeline ensures your Ranchi home is delivered on time with absolute technical precision and premium finishes.
01. Spatial Layout
We draft millimeter-precise CAD layouts optimizing architectural flow and natural light entry.
02. Material Selection
We source premium quartz, matte metals, and moisture-resistant boards directly from certified manufacturers.
03. Precision Installation
Our local execution team, directed by Meeraj Khan, installs every module flawlessly.
Ready to structure your space?
Visit our Ranchi studio at Upper Bazar or schedule a consultation with Meeraj Khan today.
WB Interior Designer
Five years of modular precision in Ranchi.
Ranchi Studio
Phone: 79797 34234
First Floor, Bhagwati Trade Centre
Upper Bazar, Ranchi, Jharkhand 834001
© 2026 WB Interior Designer-Established in Ranchi. Directed by Meeraj Khan.
Five Years of Local Craft